



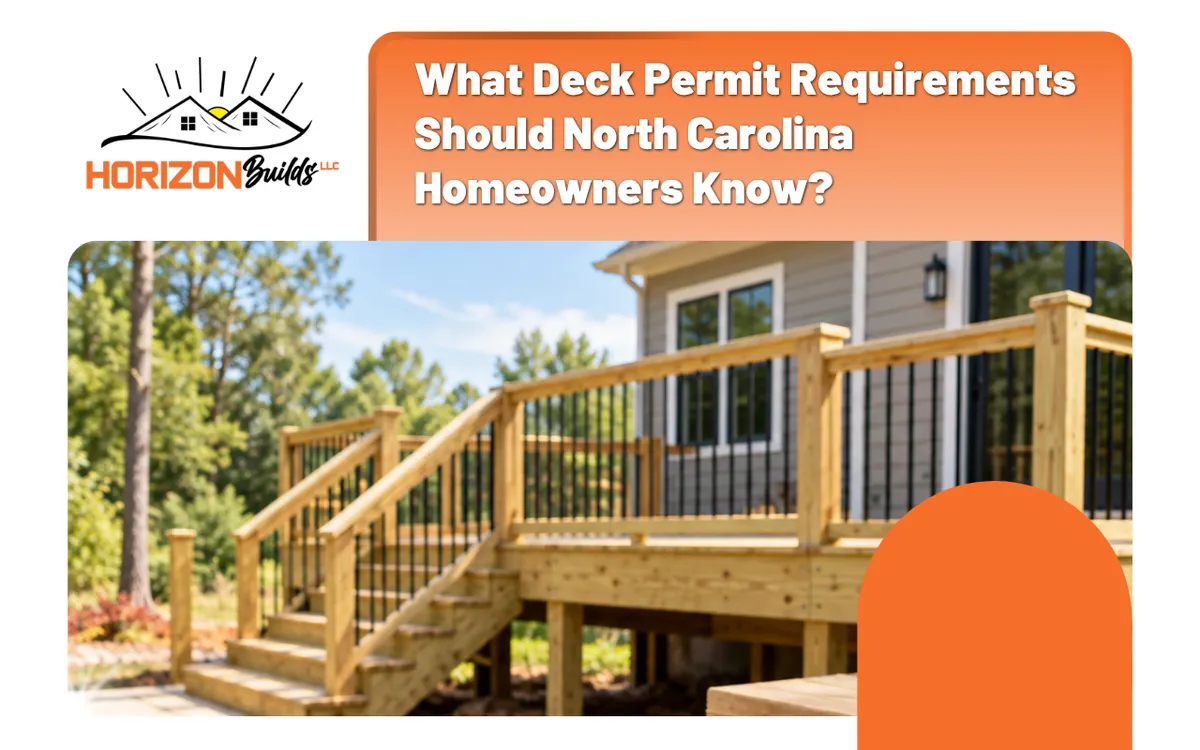
What Deck Permit Requirements Should North Carolina Homeowners Know?
Identify Deck Building Permit Rules Before Finalizing Your Design
Understand Deck Code Requirements That Protect Structural Safety
Prepare For Deck Inspection Stages Without Delaying Construction
Coordinate Permit For Deck Construction Planning With Our Team
Prevent Common Permit Mistakes Through Better Project Preparation
Do Low Decks Always Need Building Permits In North Carolina?
Can A Contractor Handle The Deck Permit Application Process?
What Happens If A Deck Fails A Required Inspection?
Can Deck Materials Affect Structural Plans And Permit Approvals?
Should Homeowners Request Estimates Before Completing Deck Permit Applications?
Deck permit requirements depend on the project's structural work, location, and applicable building rules. Homeowners should:
Confirm which local authority handles permits.
Check zoning restrictions and property setbacks.
Prepare structural plans when required.
Obtain necessary approvals before construction.
Schedule required inspections before covering structural work.
Understanding the process helps prevent unsafe construction, costly revisions, and delays. You can request your deck estimate before finalizing your project.
Identify Deck Building Permit Rules Before Finalizing Your Design
A deck building permit may be necessary when construction adds or changes structural components, including footings, framing, or connections to the house. However, North Carolina distinguishes certain minor deck repairs from structural work. Homeowners should confirm their project's classification with the appropriate local building department.
The City of Asheville accepts residential permit applications for deck projects. Buncombe County also maintains a specific residential deck permit application. Therefore, identifying the correct jurisdiction comes first, especially when a property's mailing address differs from its municipal boundaries.
Before submitting an application, prepare these details:
Deck dimensions: Proposed length, width, and height.
Property layout: Deck location and property setbacks.
Structural design: Footings, posts, beams, and joists.
Access points: Stairs, guards, and attachment details.
Additional restrictions: Easements, septic areas, and HOA rules.
For homeowners planning projects within Asheville, our Asheville Deck Builder Services page provides additional information about local deck construction.
Understand Deck Code Requirements That Protect Structural Safety
Deck code requirements establish minimum standards for structural support, safe access, and connections. Design details can affect how much weight a deck supports and how safely people use it. These requirements apply to more than appearance, making correct measurements and installation methods essential.
When reviewing a proposed deck, we recommend giving particular attention to footing depth, framing spans, and secure connections. Attached decks also need appropriate ledger fastening and flashing where the platform meets the house.
Different materials may require different spacing or fastening methods. Composite boards, pressure-treated lumber, and railing systems must follow applicable code and manufacturer instructions.
At Horizon Builds LLC, we focus on durable materials and precise installation. Our Fence And Deck Materials Guide can help homeowners compare options before finalizing a design.
Replacing surface boards is not the same as rebuilding structural supports. That distinction can determine whether a project requires additional approvals.
Prepare For Deck Inspection Stages Without Delaying Construction
A deck inspection checks whether permitted construction meets the applicable approved plans and building requirements. Depending on the project, inspections may examine footings, framing, structural connections, stairs, or guards. Required inspection stages should be confirmed before installation begins, since some components become hidden during construction.
For example, an inspector may need to examine footing preparation before concrete is placed. Likewise, framing connections may need review before surrounding materials cover them.
We encourage homeowners to clarify the following responsibilities:
Who schedules the required inspections?
Which construction stages need approval?
What work must remain visible?
Who addresses requested corrections?
How will final approval be documented?
Inspection timing matters because covered work may need to be exposed when required checks were missed. Design changes can also require revised documents or additional review.
Buncombe County provides permitting and inspection information for its jurisdiction. Homeowners elsewhere should contact their applicable municipal or county authority.
Coordinate Permit For Deck Construction Planning With Our Team
Planning a permit for deck construction begins with understanding the property's location, proposed design, and scope of work. Before committing to materials, homeowners should clarify who prepares applications and coordinates approvals. Early planning also helps identify possible restrictions that could affect deck dimensions or placement.
When you contact Horizon Builds LLC, we can discuss your proposed deck, material preferences, and construction goals. We also provide free estimates, helping you understand the project scope before moving forward.
A practical planning sequence includes:
Discuss the project: Explain the deck size, location, and intended use.
Review existing conditions: Consider access, terrain, and structural needs.
Confirm permit responsibility: Identify the appropriate authority and required documents.
Finalize construction details: Review materials, framing, and installation plans.
Coordinate construction: Account for approvals and required inspections.
For projects around Waynesville, explore our Waynesville Deck Builder Services page for additional local information.
Prevent Common Permit Mistakes Through Better Project Preparation
Common permitting problems include starting construction before approval, overlooking setbacks, and changing structural plans without checking requirements. These mistakes can lead to revisions, delays, or additional inspections. Homeowners can reduce uncertainty by organizing project documents and resolving important design questions before work starts.
Keep approved plans, permit records, and inspection results together after the project ends. These documents may help with future modifications, property sales, or repair decisions.
Homeowners should also check HOA restrictions separately from building permits. Associations may regulate colors, railing styles, placement, or appearance.
At Horizon Builds LLC, we value clear communication throughout construction planning. With over 15 years of hands-on experience, our approach emphasizes understanding project expectations and selecting materials suited to long-term use.
Frequently Asked Questions
Do Low Decks Always Need Building Permits In North Carolina?
No. Permit requirements depend on the work involved and applicable state and local rules, not height alone. Structural additions may require approval, while certain minor repairs may qualify for exceptions. Before starting, confirm the property's jurisdiction and discuss the exact scope of construction with the building department.
Can A Contractor Handle The Deck Permit Application Process?
Contractors may assist with permit applications, but responsibilities should be agreed upon before work begins. Ask who prepares plans, submits documents, and schedules inspections. Our Asheville Deck Construction Services page provides more information about planning a local deck project.
What Happens If A Deck Fails A Required Inspection?
The inspector may identify work that needs correction before approval can proceed. Required changes depend on the findings and applicable codes. Homeowners should request clear documentation, coordinate corrections with the responsible contractor, and confirm whether another inspection is necessary. Keep the final approval records for future reference.
Can Deck Materials Affect Structural Plans And Permit Approvals?
Yes. Material specifications can influence framing spacing, fastening methods, and structural support. Different decking products may require specific installation details. Our Deck Material Planning Guide
Should Homeowners Request Estimates Before Completing Deck Permit Applications?
Yes. An initial estimate can help define the proposed work before applications are prepared. However, construction should not begin until required approvals are obtained. You can schedule your deck consultation to discuss project goals, material preferences, and planning considerations with our team.
Move Forward With Your Deck Project More Confidently
Understanding deck permit requirements helps protect your investment and supports a smoother construction process. With Horizon Builds LLC, you receive licensed and insured service, free estimates, and guidance backed by over 15 years of hands-on experience. We focus on clear communication, durable materials, and precise installation. Book Your Free Deck Estimate to discuss your next steps.